Family Home, Holiday Cottage and Commercial Property All in One in Vlčice near Jindřichův Hradec
Real estate description
Hello there!
Are you looking for a property with truly wide-ranging possibilities, where you can enjoy the peace of the surrounding countryside both as a permanent home and during recreational stays? A place offering plenty of space for several generations, guests, or even your own business plans?
Whether you are looking for a new family home, a country retreat, or a property capable of generating income when you are not using it yourself, this estate in the South Bohemian village of Vlčice, near Jindřichův Hradec, may offer exactly what you need.
An attractive option is also the possibility of reaching an individual agreement with the owner regarding the payment of the purchase price, including potentially spreading part of the amount over instalments.
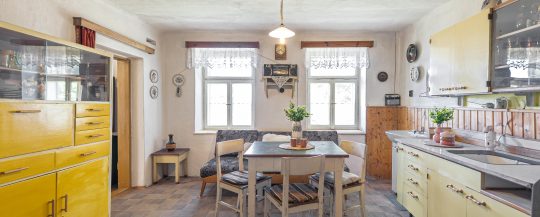
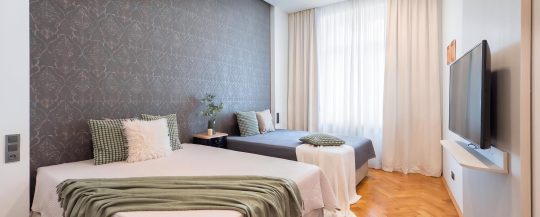
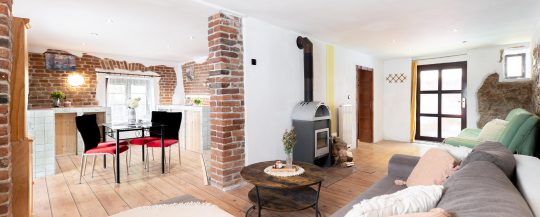
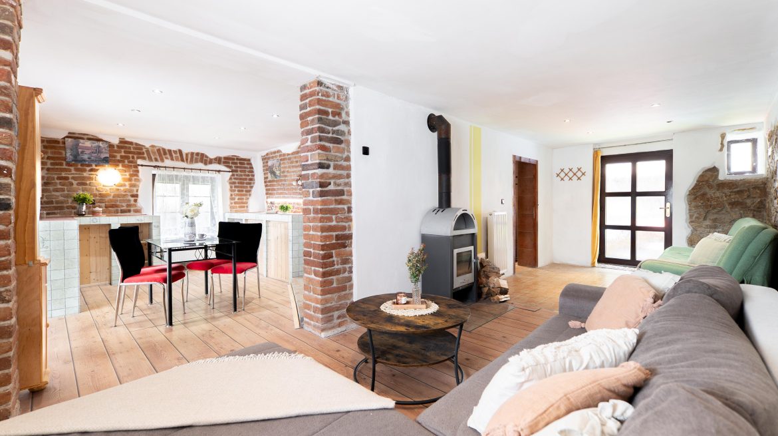
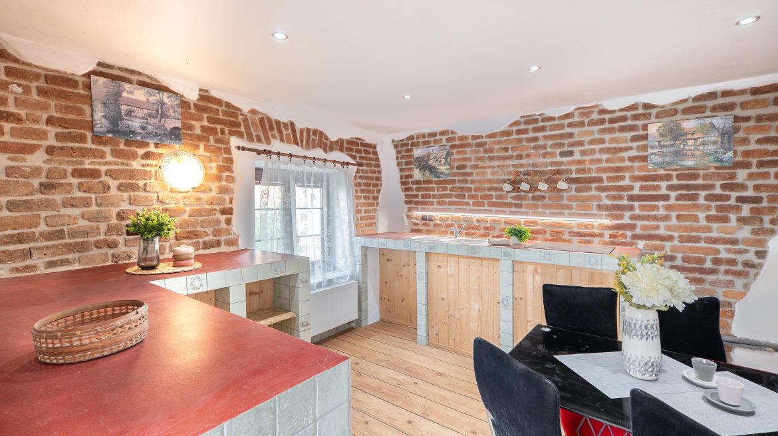
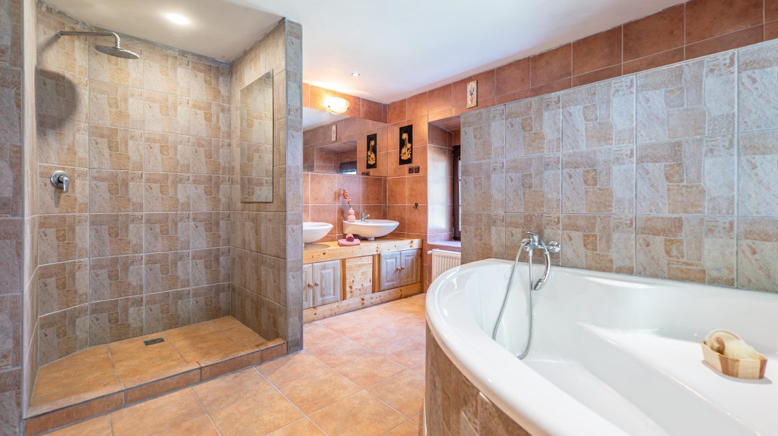
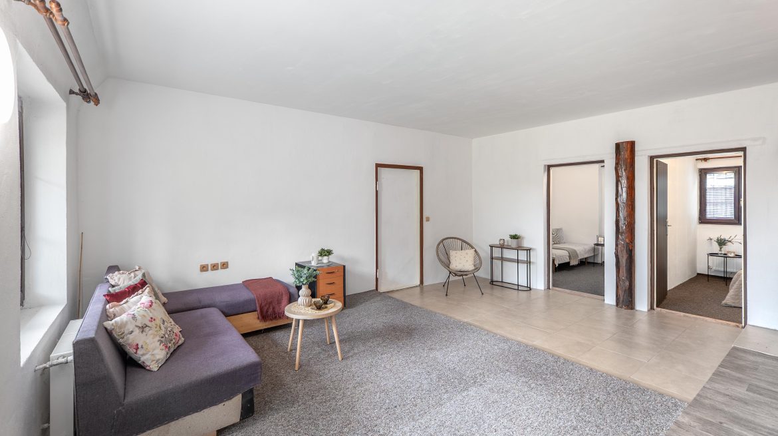
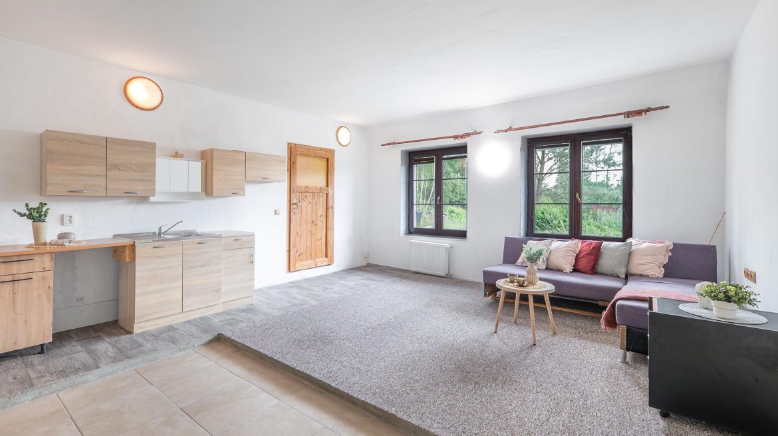
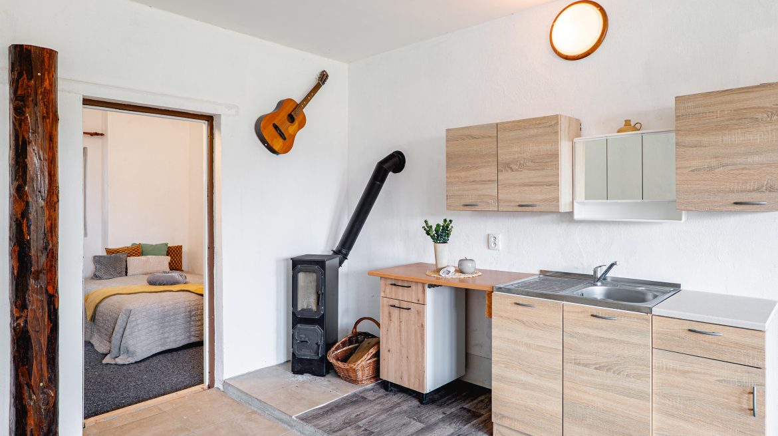
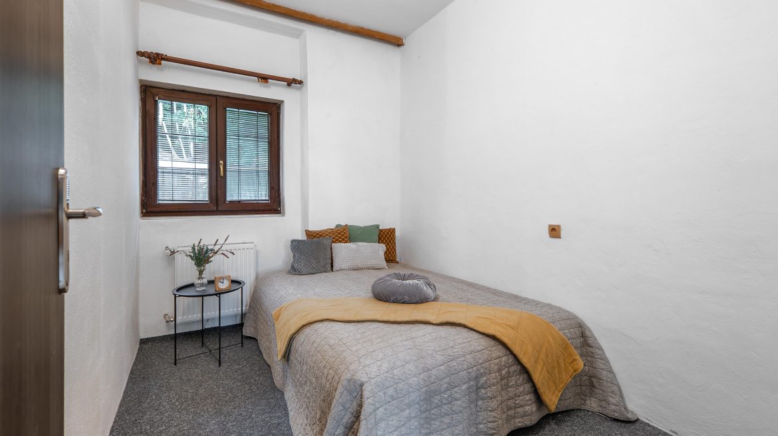
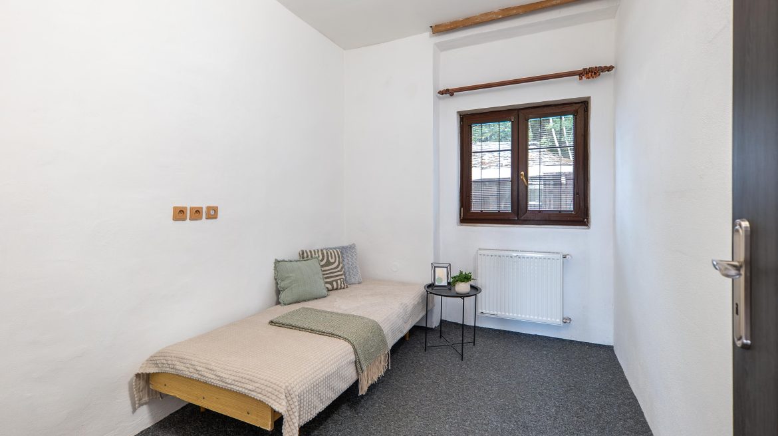
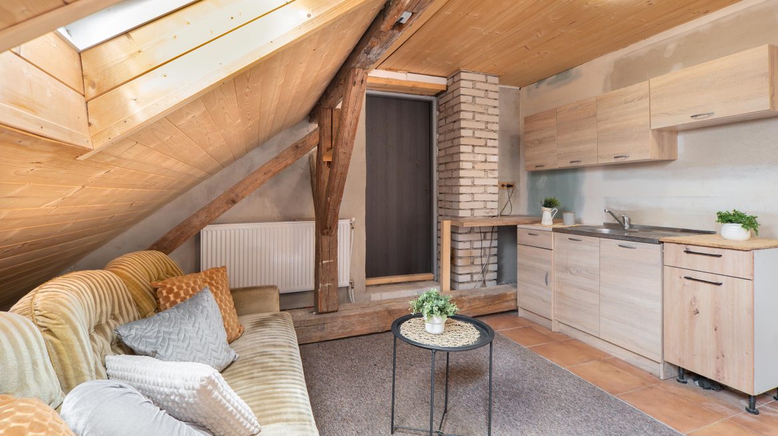
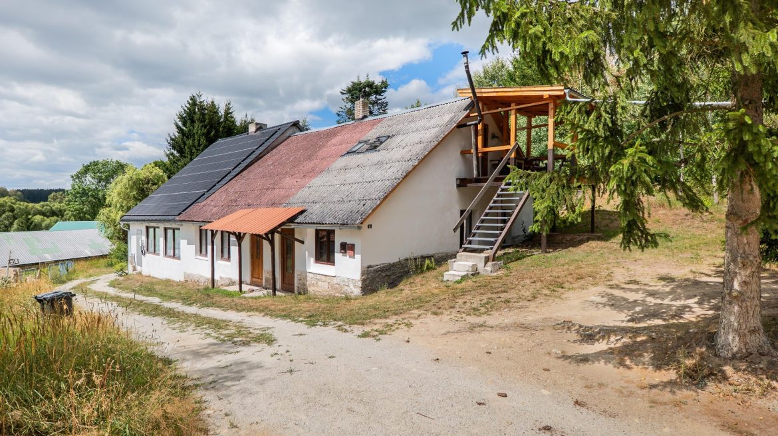
The ground floor contains three separately usable apartments. An additional residential area in the attic can serve as the owner’s private living space. The property can therefore work well as a combination of private accommodation and short-term or long-term rental, multigenerational living, or guest accommodation.
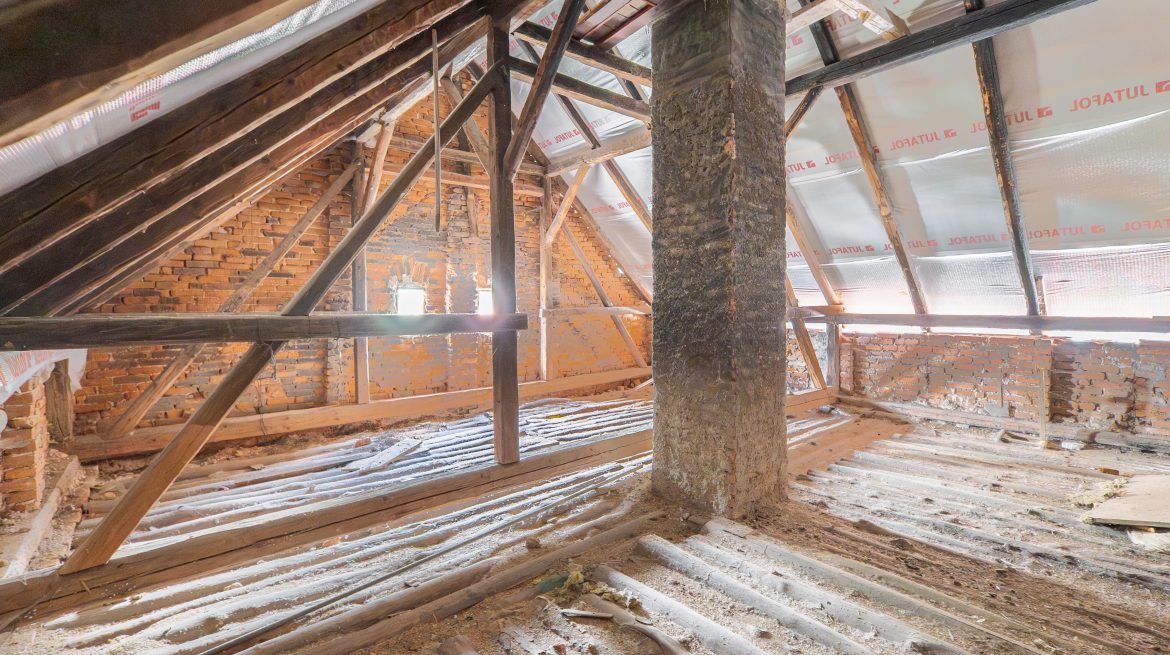
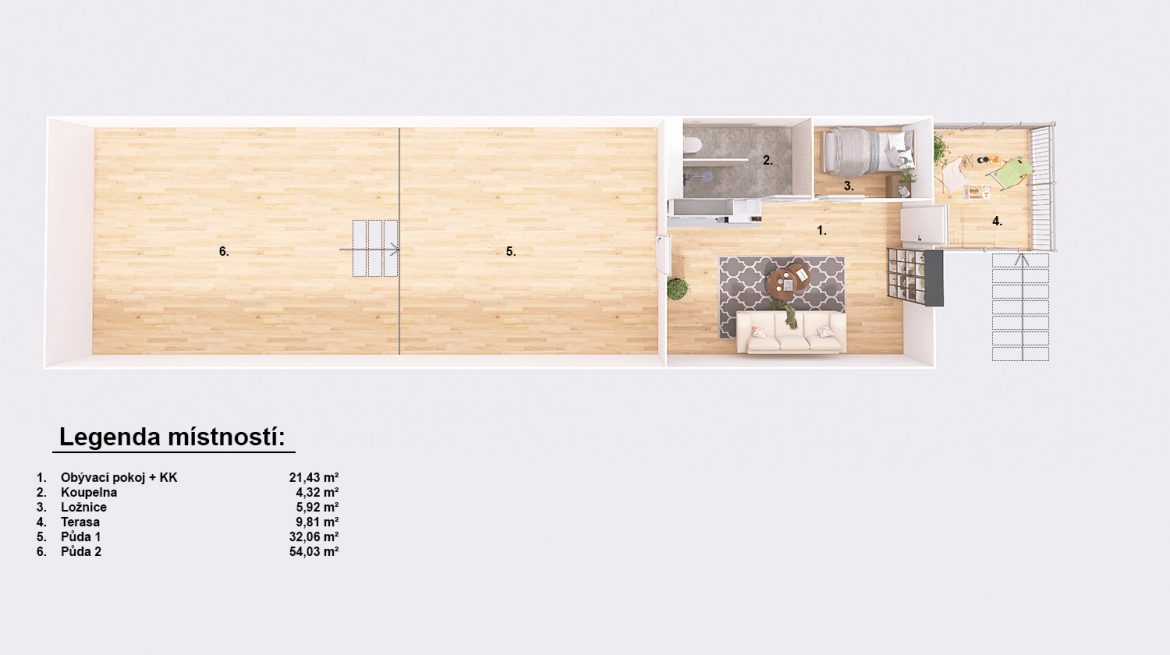
The attic also includes extensive additional loft space. This offers further potential for creating another residential area, additional guest accommodation, a workspace, or other facilities tailored to the new owner’s needs.
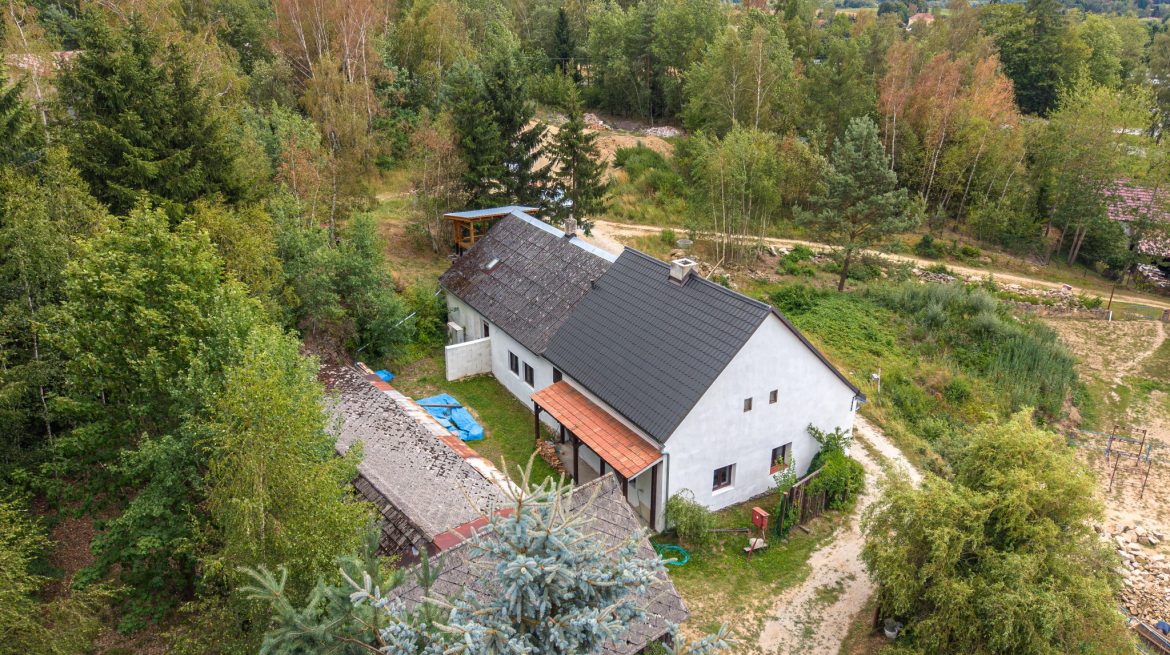
The property consists of two interconnected sections. It is constructed from a combination of brick and stone masonry, with the newer part of the building dating from 1965. The property is not externally insulated; however, the attic ceilings are insulated with approximately 20 cm of mineral wool. Plastic-framed windows are installed throughout the house.
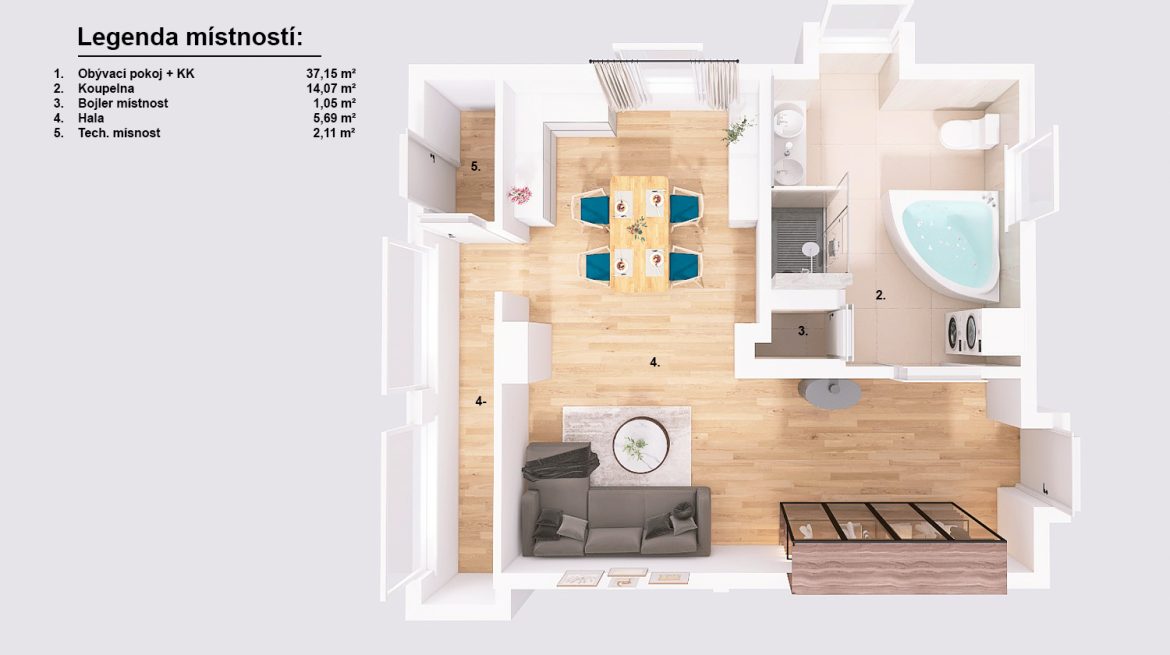
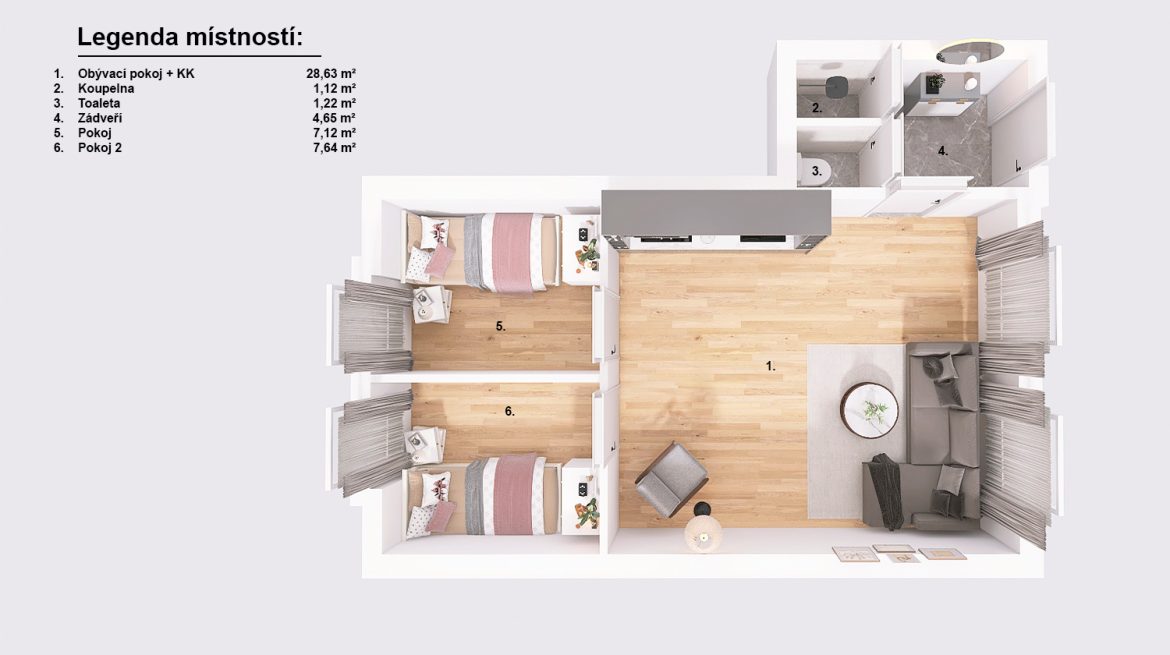
Floor plans are available for two ground-floor apartments and for the residential area and attic spaces on the upper floor, including approximate measurements of the individual rooms. The third apartment, arranged as a 3+kk unit (two bedrooms and an open-plan living room with a kitchenette), is currently let on a long-term basis for CZK 8,000 per month plus advance payments of CZK 3,000 for services and utilities. Due to the ongoing tenancy, it was not possible to measure this part of the property or prepare its floor plan. Its floor area is therefore estimated at approximately 50 sqm based on the layout and size of the comparable second apartment.
The measured usable floor area of the residential parts is 142.12 sqm. Including the estimated area of the third apartment, the total usable floor area is expected to be approximately 192 sqm.
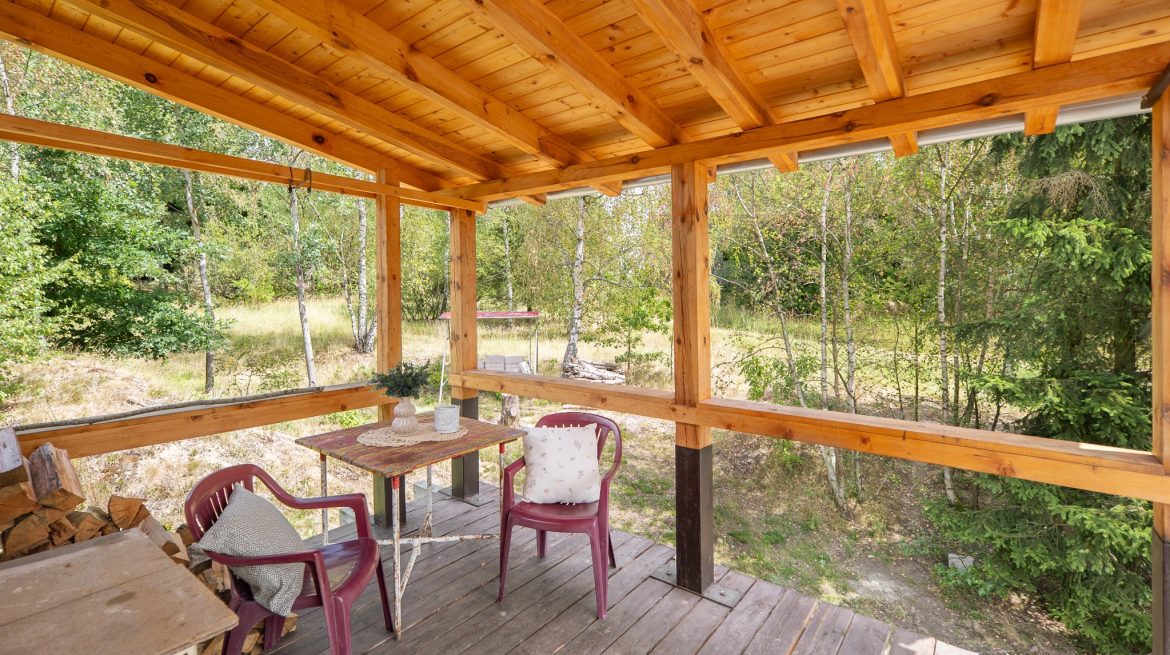
The approximate total floor area, including the attic spaces, is 279 sqm, of which the attic accounts for 86.09 sqm. The property also includes a 9.81 sqm terrace, which is not included in the stated floor area. All measurements are approximate.
The electrical wiring is copper. Each apartment has its own sub-meter, allowing electricity consumption to be monitored separately. The internal water supply and waste pipes are made of plastic, and the house is connected to the public water supply. Water consumption is measured by a single shared meter for the entire property.
Wastewater is managed through two septic tanks. One serves the first apartment, while the remaining parts of the property are connected to a newer three-chamber septic tank with an adjoining filtration system.
Heating is provided by an air-to-water heat pump connected to a radiator system. A gas boiler is also installed in the property, although it is not currently in use. The individual apartments also offer the possibility of local heating using solid-fuel stoves.
Hot water is supplied by the heat pump together with a storage tank of approximately 250 litres. An additional electric water heater is also available and can be connected when required.
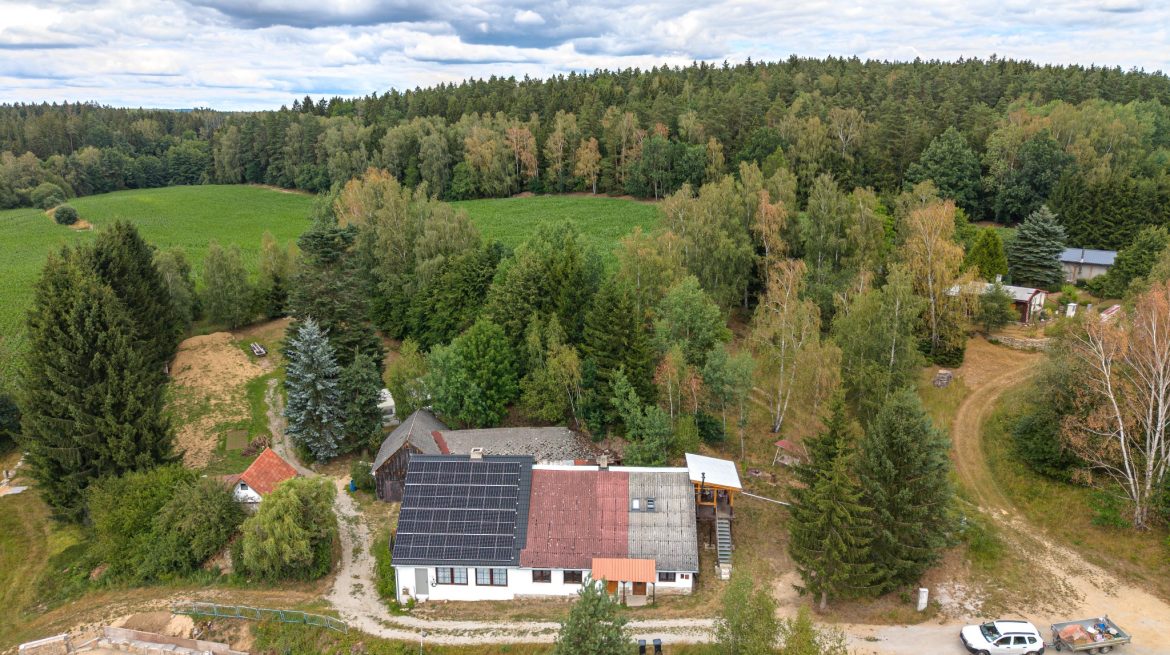
The property includes a photovoltaic power system, with surplus electricity sold back to the distribution grid. An electric vehicle charging station is another practical feature. The roof is partly covered with newer metal roofing and partly with older asbestos-cement sheets.
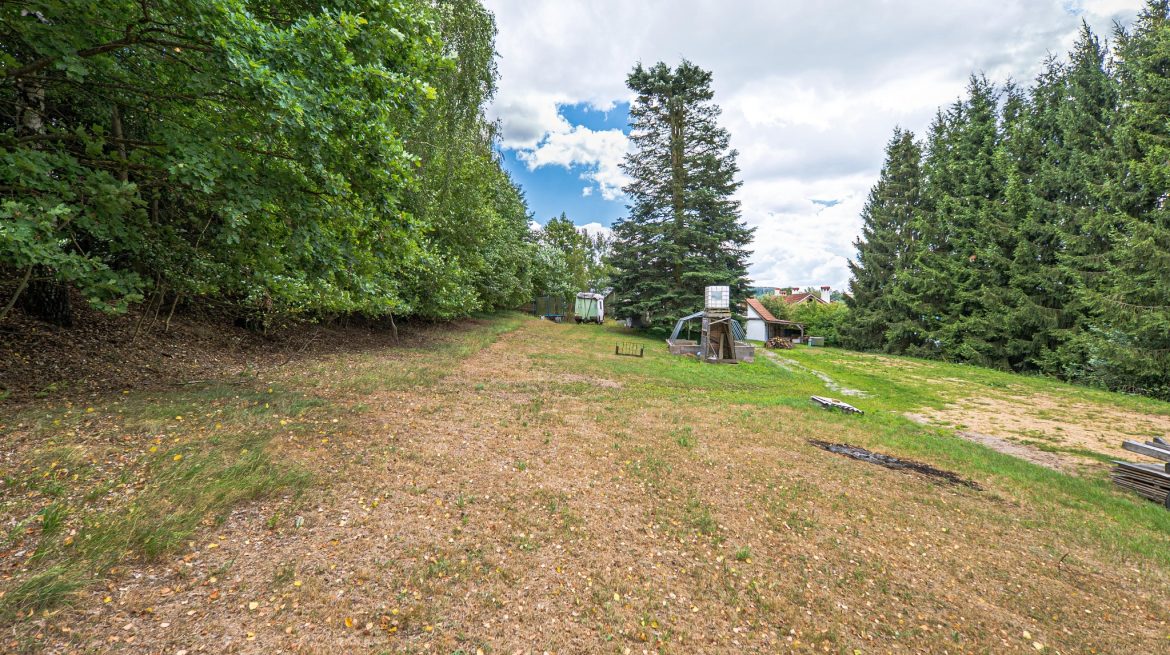
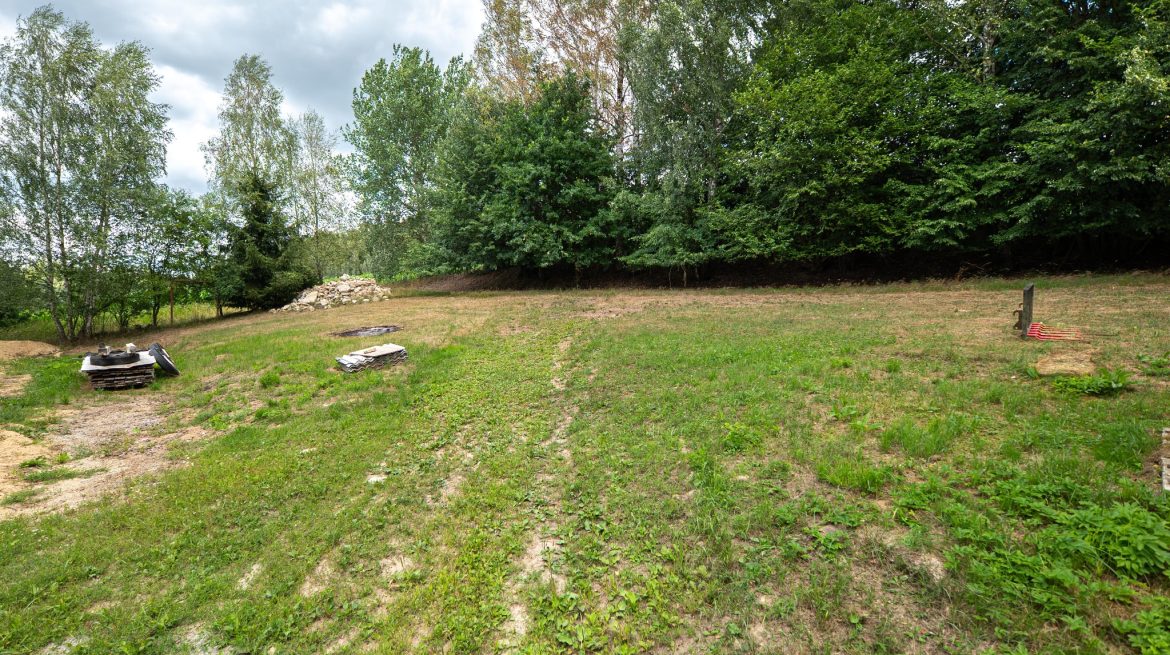
The house is sold together with an adjoining plot of approximately 1,000 m². It provides a pleasant green area for outdoor seating, relaxation, gardening, and simply enjoying the peace and privacy of the surroundings.
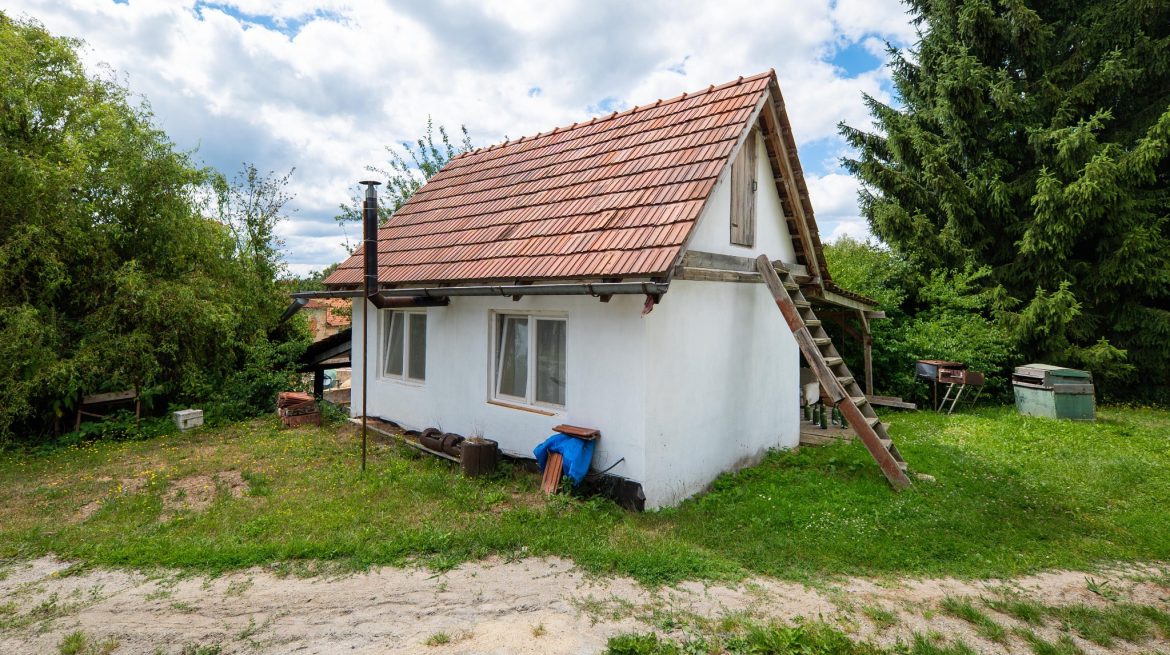
Another option is to purchase the neighbouring building separately (the smaller house shown in the attached photograph), together with an additional plot of approx. 1.000 m², for 1.900.000 CZK. This additional property could considerably broaden the potential uses of the entire site.
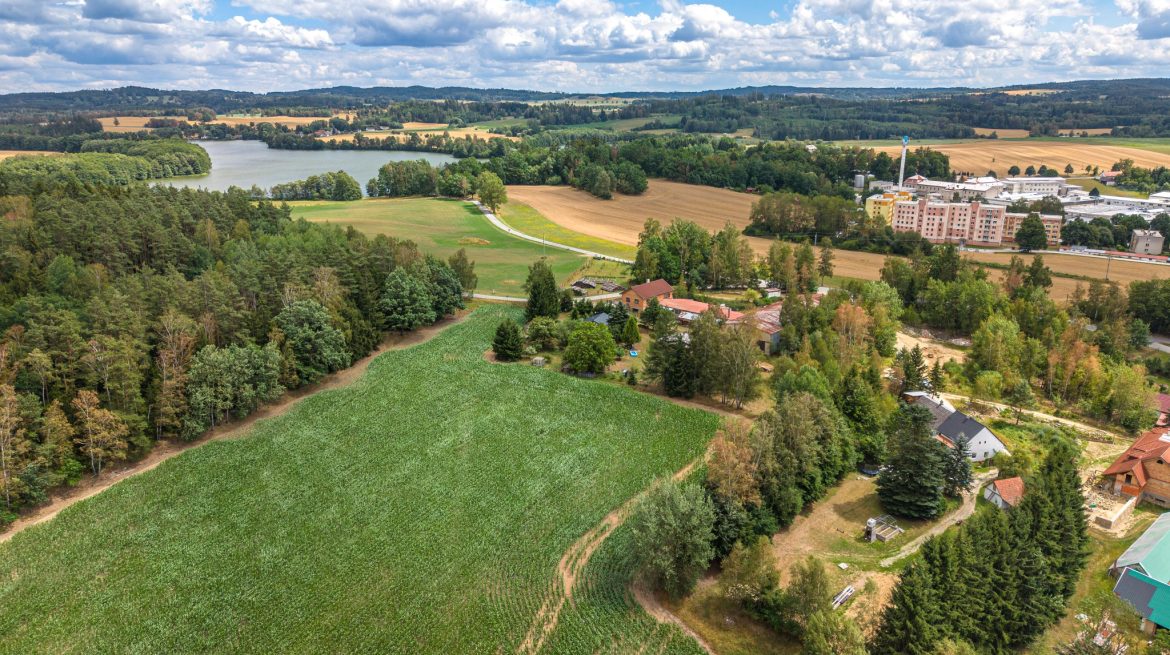
Vlčice is a peaceful village located in the sought-after Czech Canada region, offering privacy, beautiful countryside, and excellent opportunities for recreation. A nursery school and bus stop are located nearby. A broader range of services is available in Strmilov, while Jindřichův Hradec provides full civic amenities, including shops, schools, medical services, and other facilities.
Therefore, if you are not looking for an ordinary family house with only one predetermined purpose, but rather for a place capable of combining living, relaxation, rental income, and potentially business use, this could be where your new story begins.
To arrange a viewing, please use the enquiry form or contact us at the telephone number provided.
The property can be financed with a mortgage. We will be happy to assist you with arranging suitable financing.
The Energy Performance Certificate is currently not available. For this reason, the property is temporarily listed in energy efficiency class “G”, meaning extremely energy inefficient.
Are you interested in my offer?
More real estate