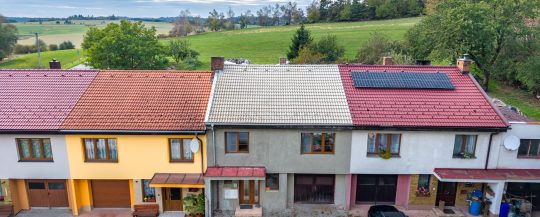
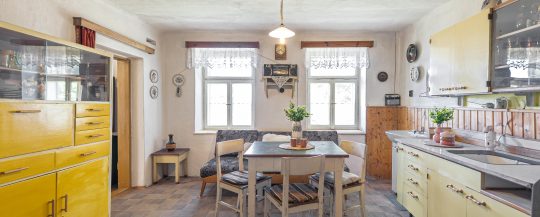
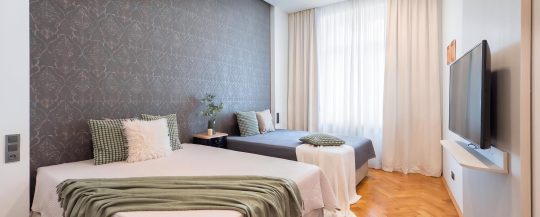
A house in Modrany, Prague for sale (Lesetinska Street)
Real estate description
Hello there!
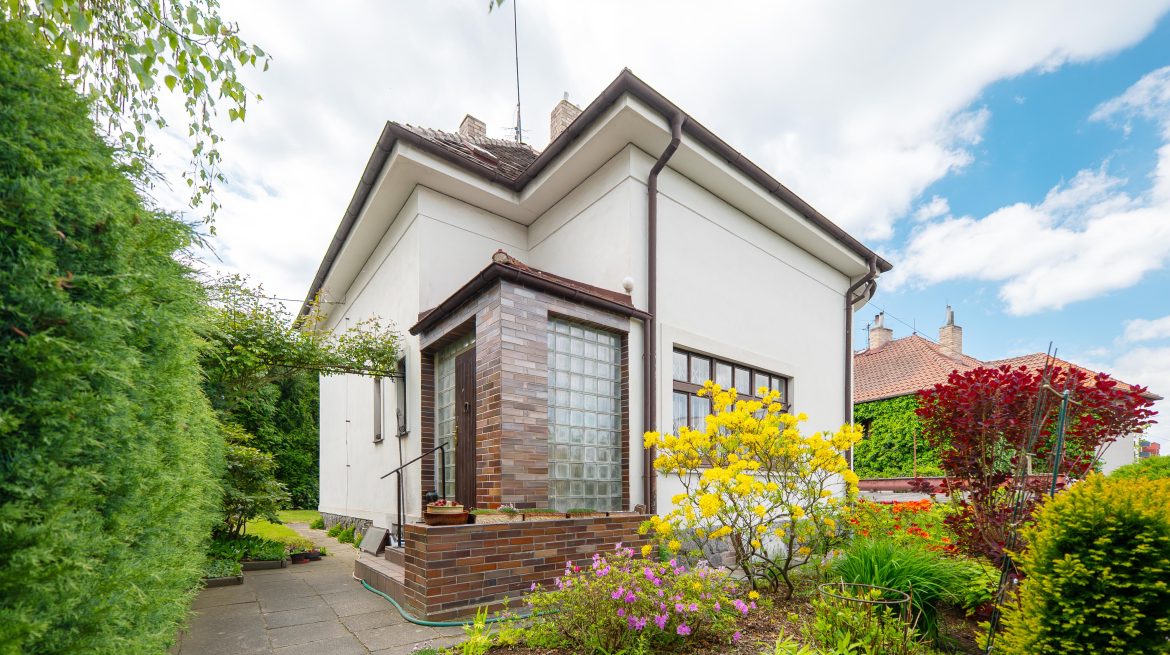
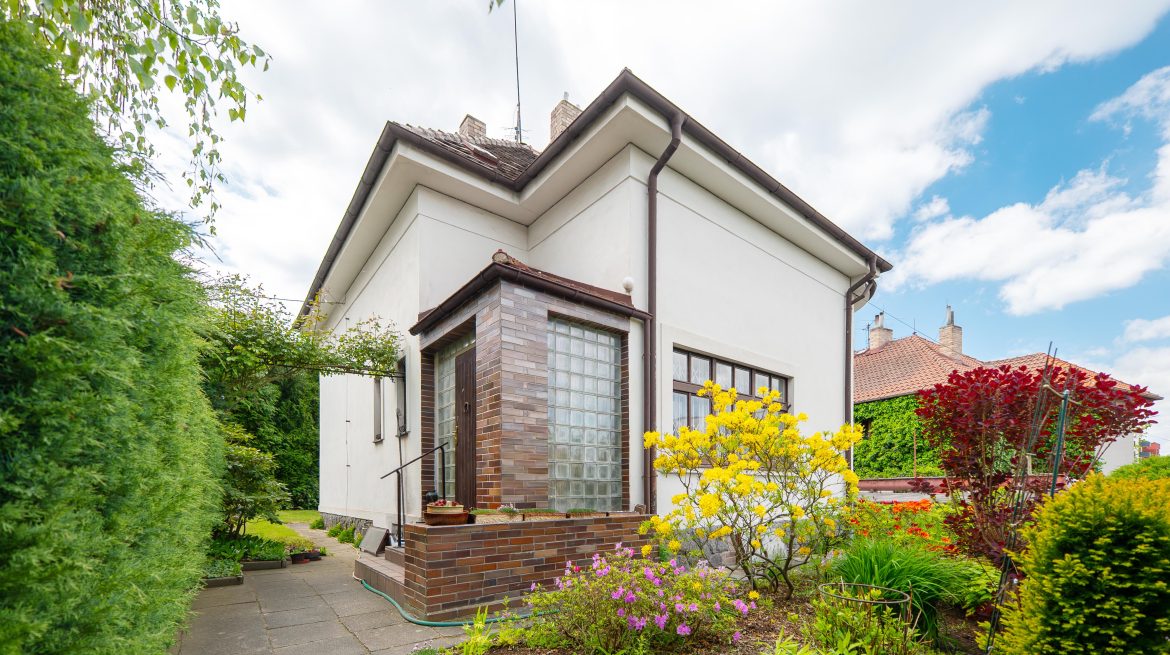
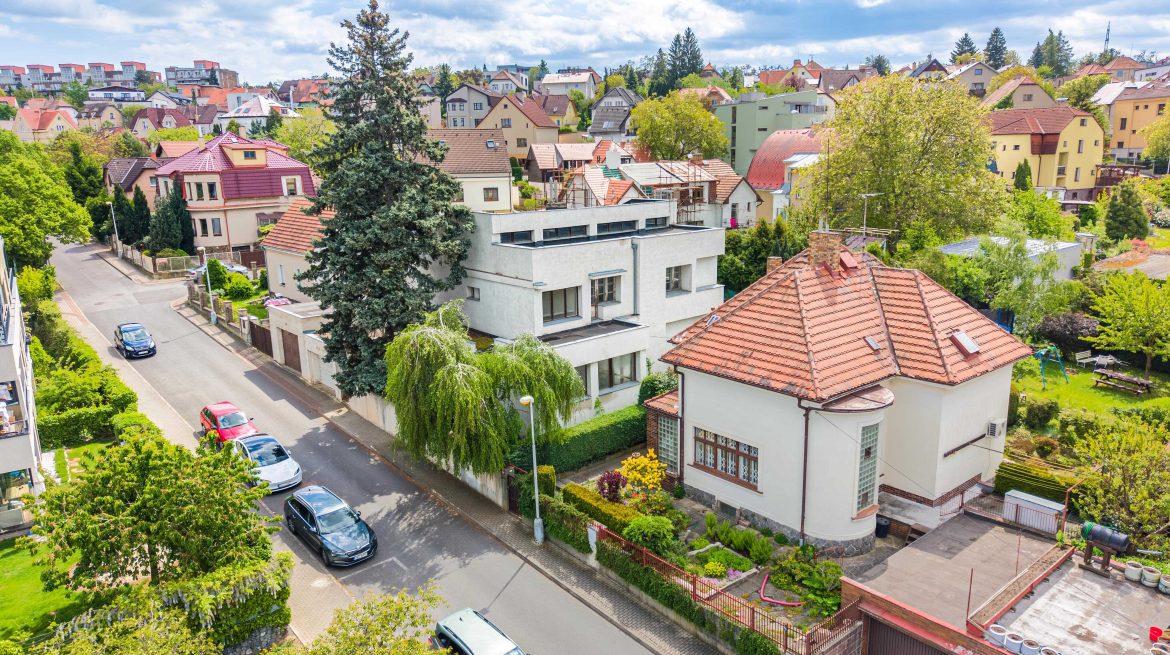
What if you could find a house in Prague that offers peace, space for family life, a cosy garden and, at the same time, the opportunity to gradually create a home exactly according to your own ideas? This is precisely the kind of place waiting for you in Modřany, on Lešetínská Street. A house with the atmosphere of honest family living, practical facilities and potential that can be shaped according to the needs of a new life stage.
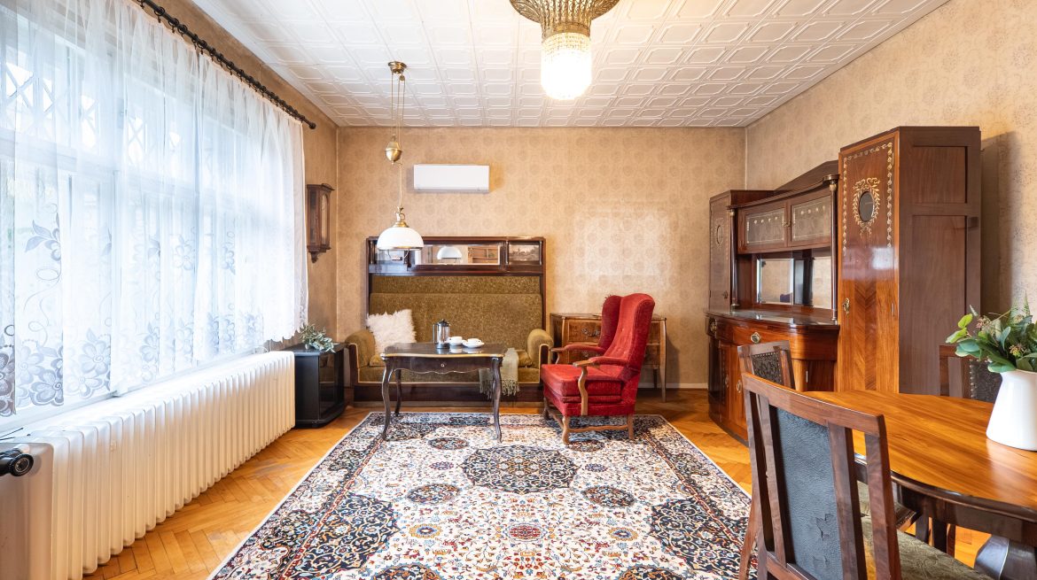
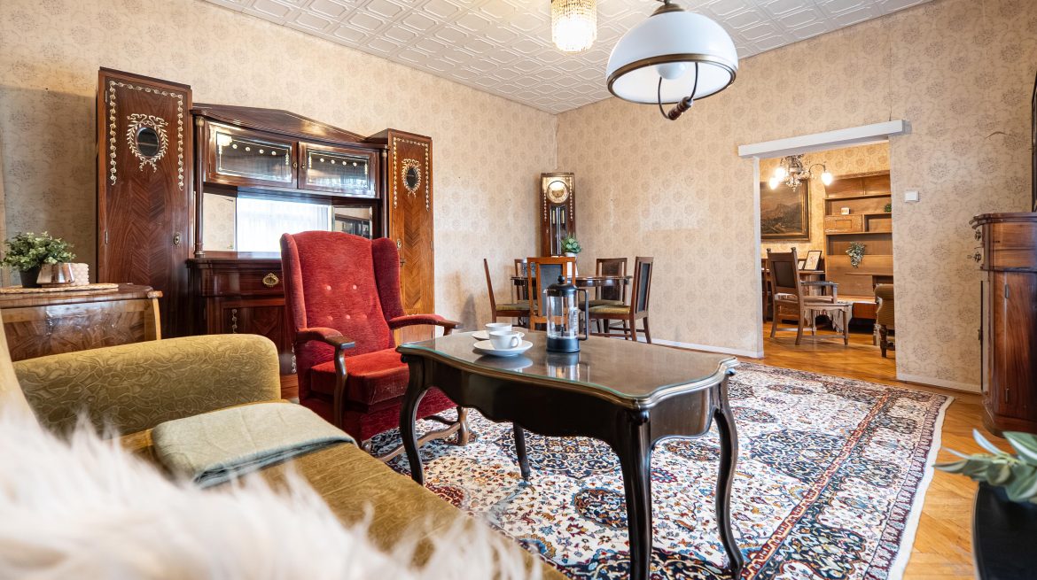
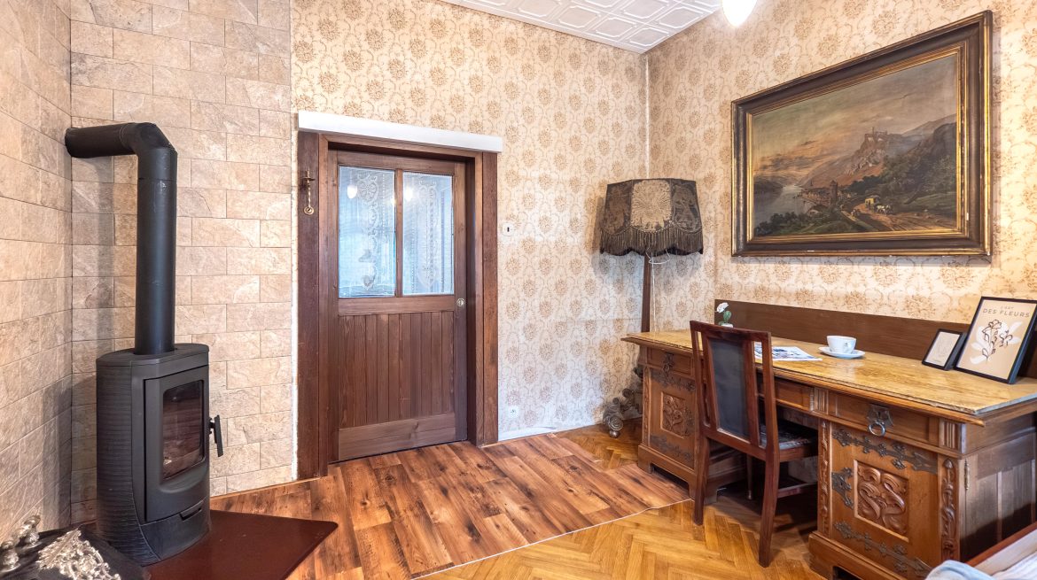
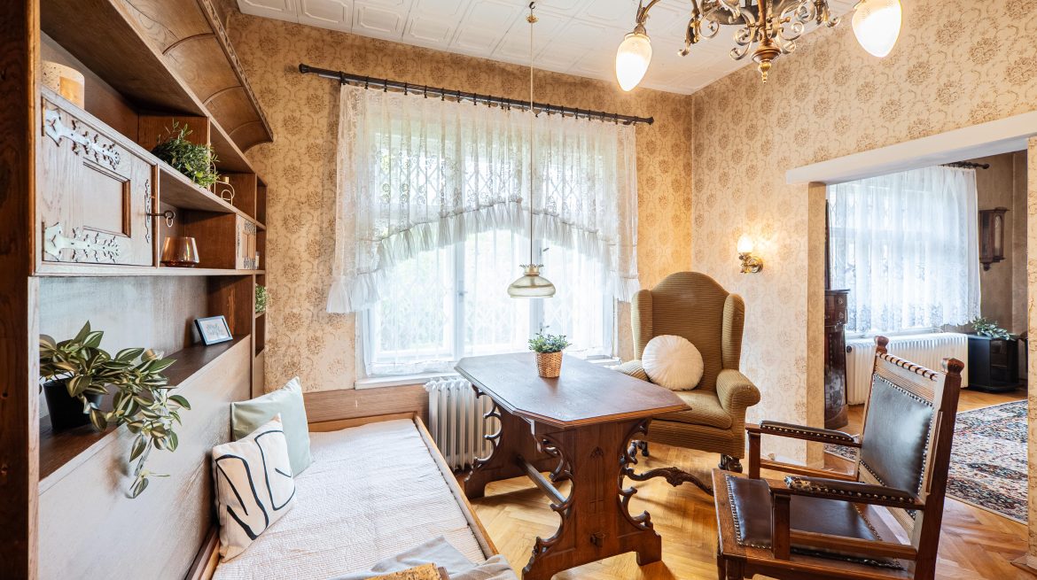
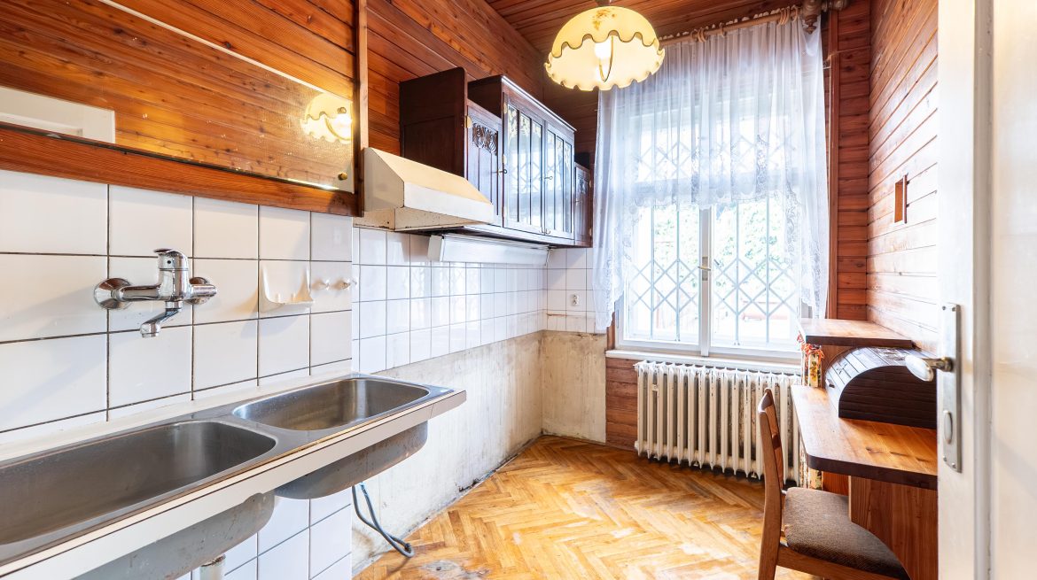
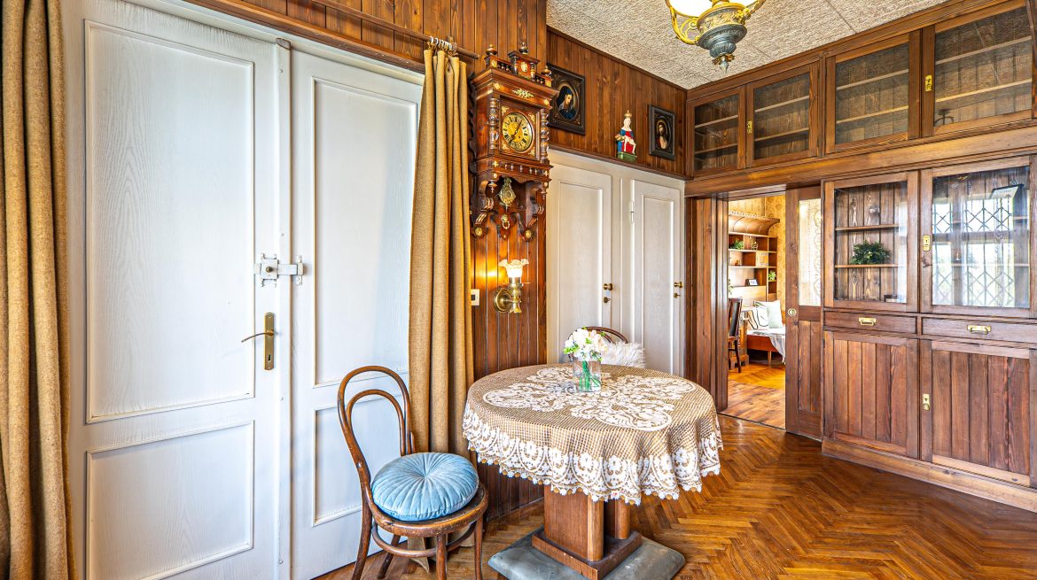
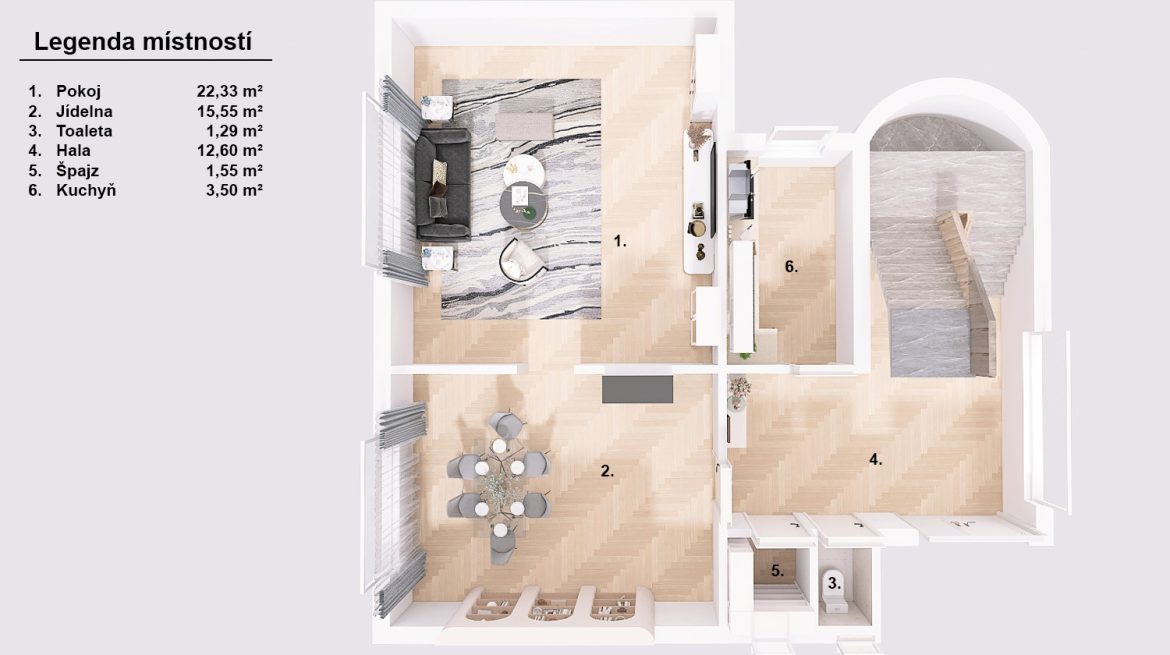
It can already serve as a comfortable family home, while also giving its new owner the freedom to adapt it to their own taste, needs and lifestyle. On the ground floor, you will find two living rooms, a separate kitchen, a toilet, a hallway and a pantry. The current layout can be preserved as it is, or, in the future, redesigned into a more open living area where the family can enjoy one natural shared space.
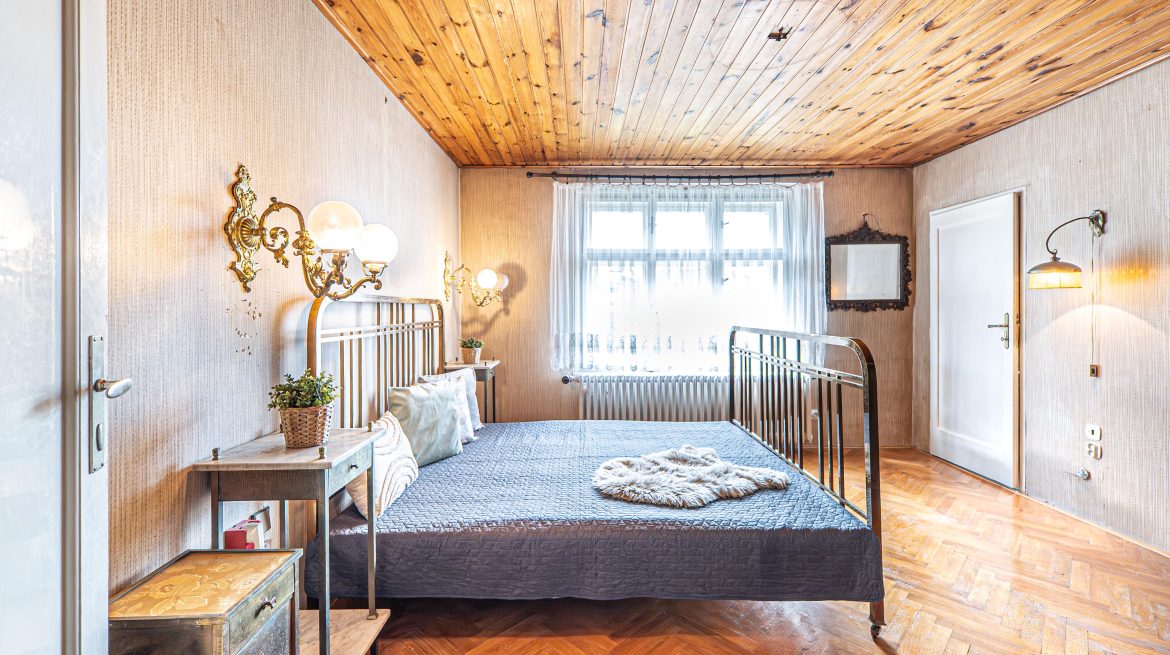
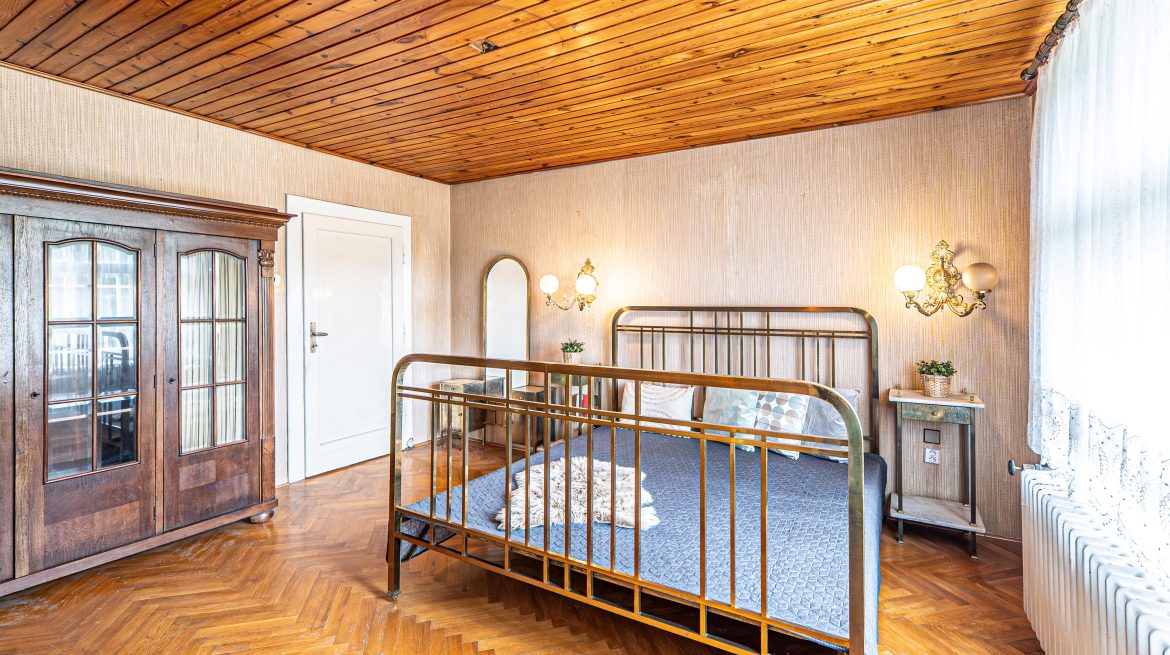
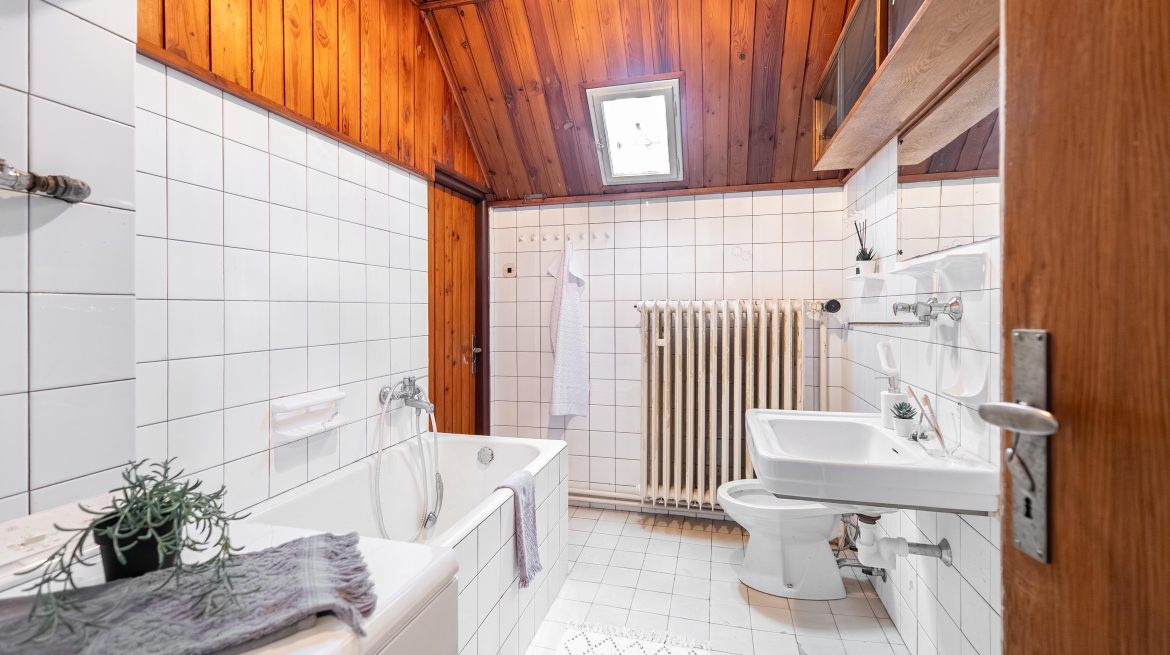
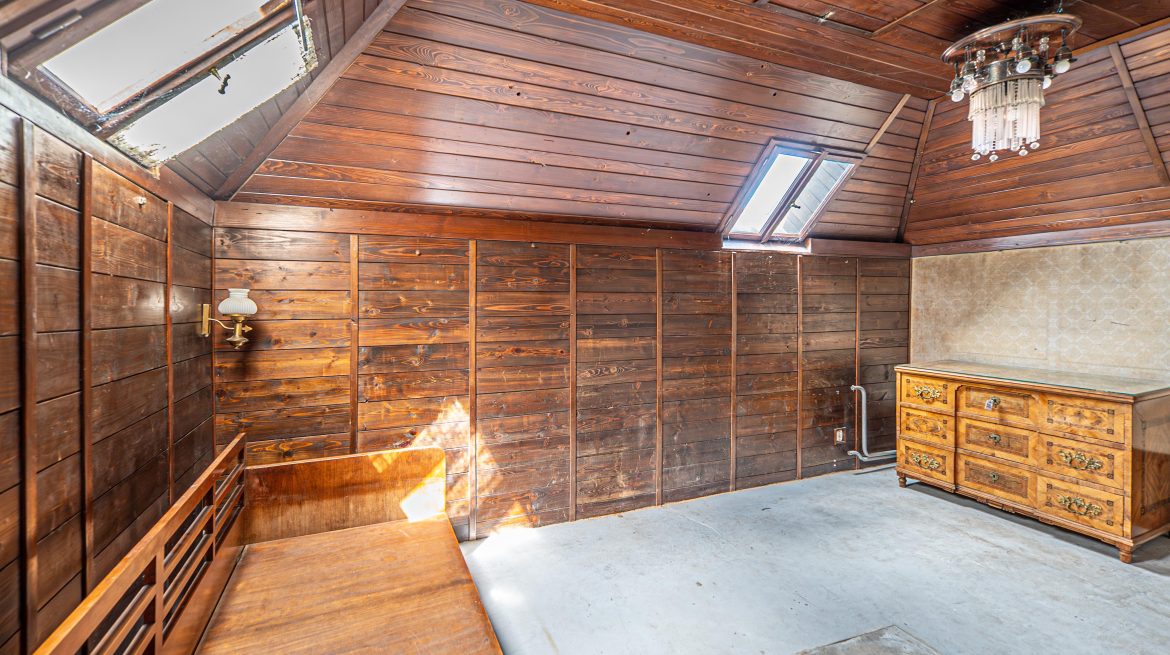
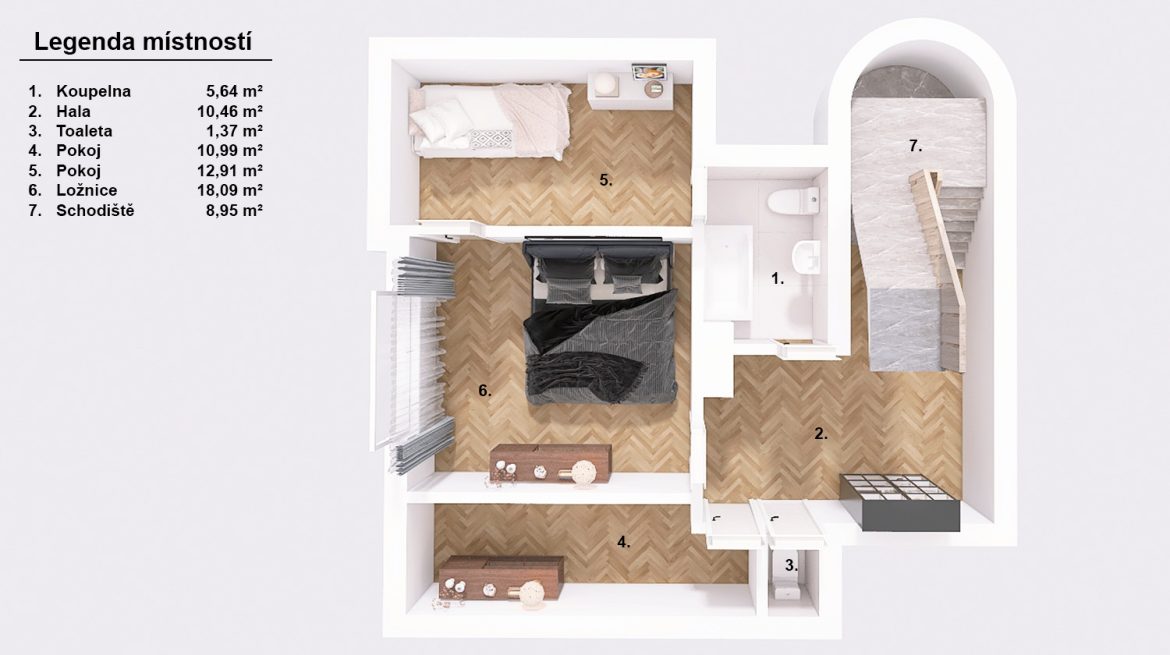
Upstairs, there are three more living rooms, a bathroom, a separate toilet and access to the attic. This floor offers a practical layout for everyday life – a bedroom, children’s rooms, a study or a guest room. Every member of the household can have exactly the space they need.
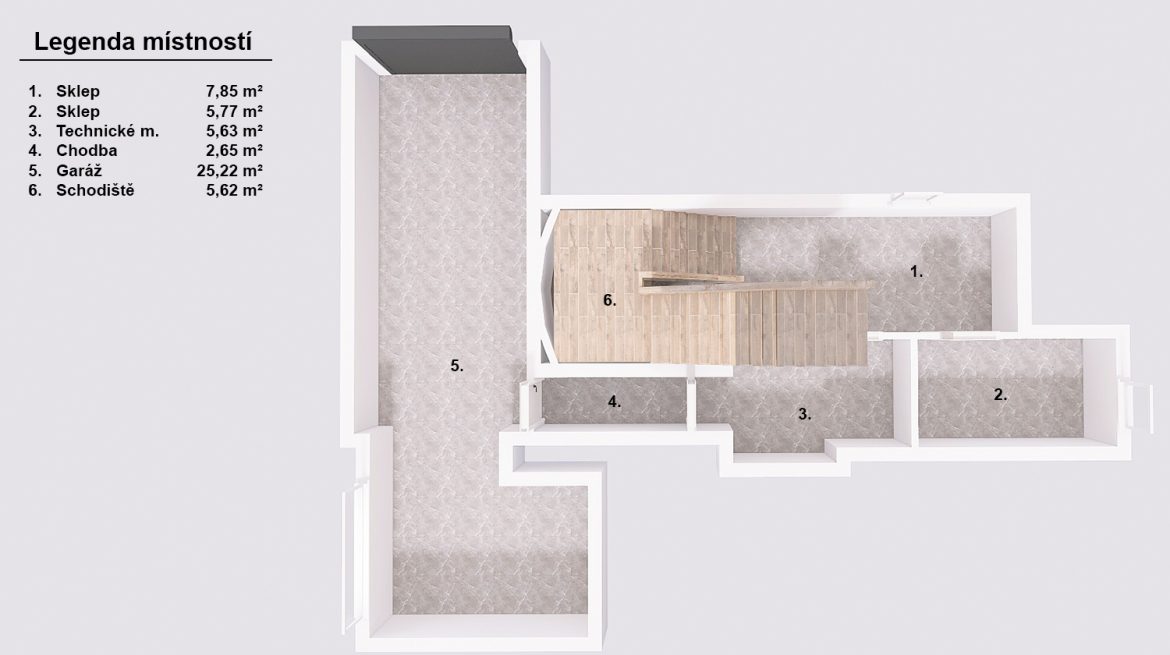
According to the attached floor plans, the house offers a total indicative floor area of 177.97 sqm. This figure includes both above-ground floors as well as the practical facilities in the basement, namely the cellars, technical room and garage. The usable area of the above-ground part of the house, excluding the basement and the staircase on the upper floor, is approximately 116.28 sqm. The layout and floor areas of the individual rooms can be found in the attached floor plan.
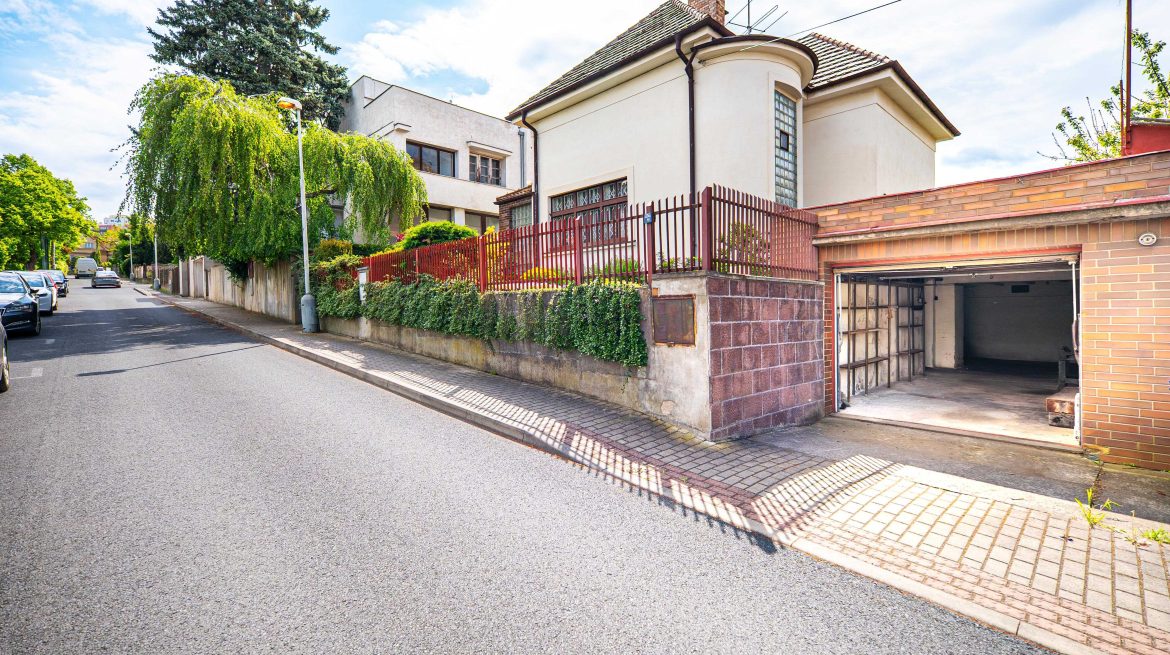
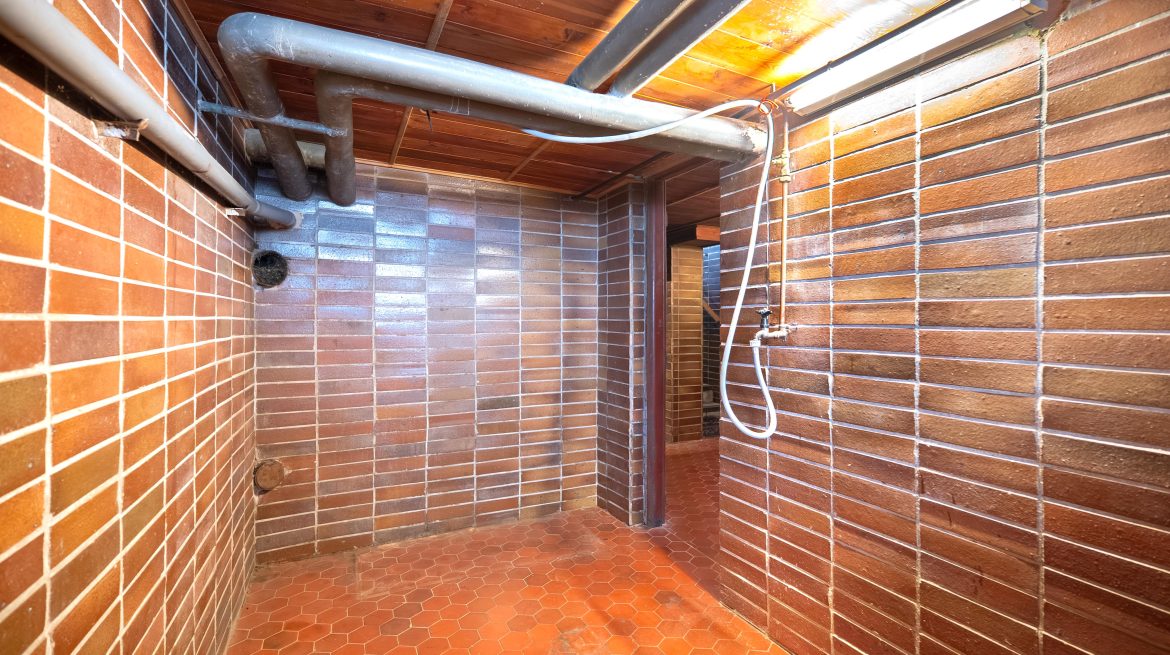
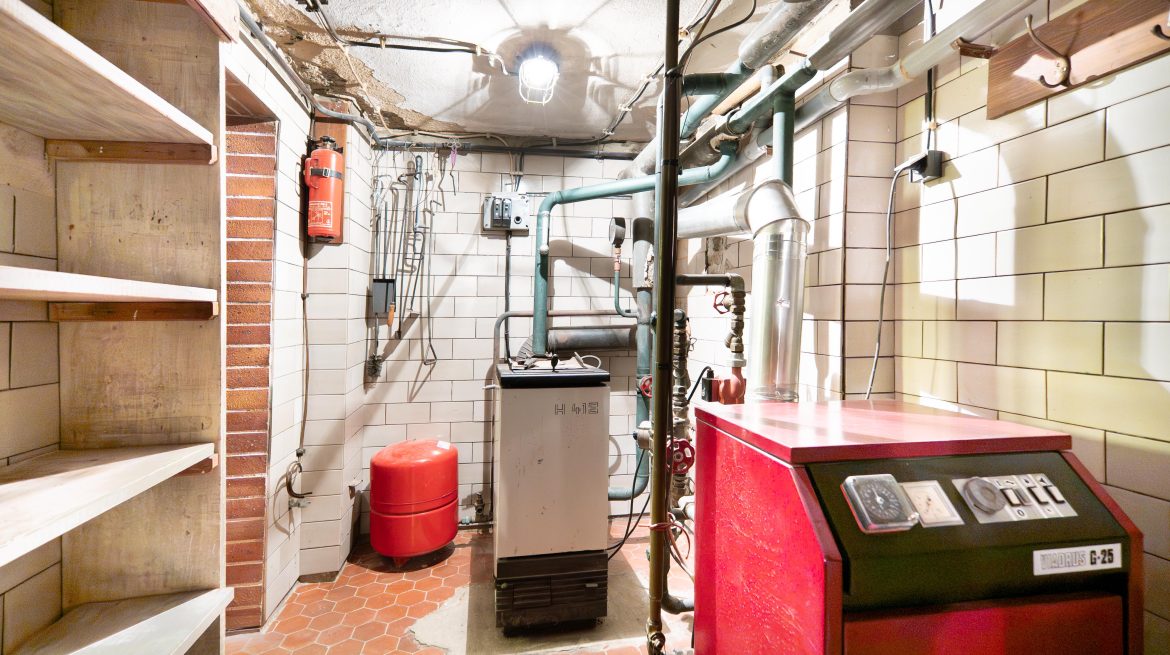
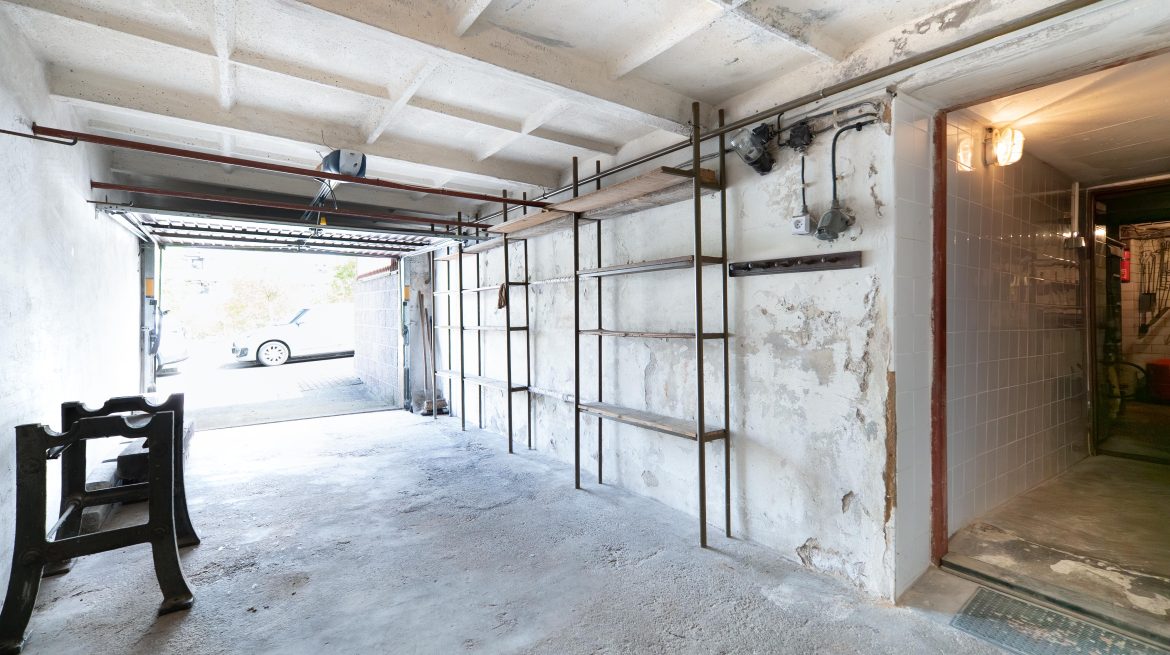
The basement adds another practical layer that you will appreciate in everyday family living. There is a technical area, storage space and also a passage to the garage. The garage is accessible directly from the street and will serve well not only for a car, but also for bicycles, tools, sports equipment or seasonal items. And if you have more than one vehicle, another car can be parked conveniently right by the house.
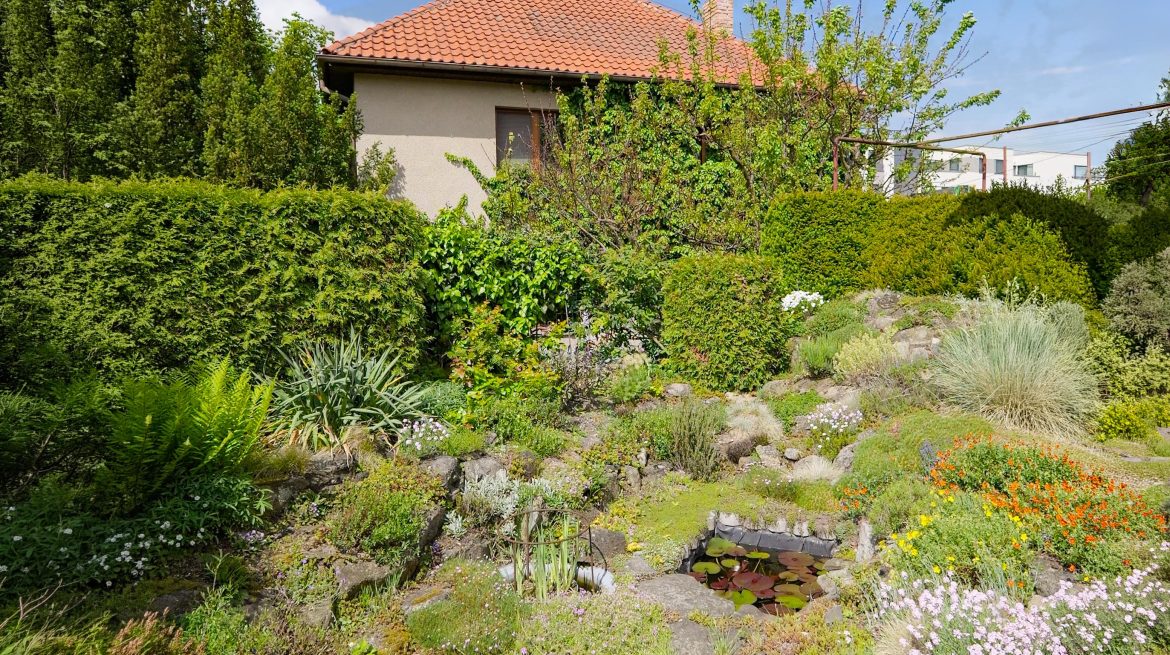
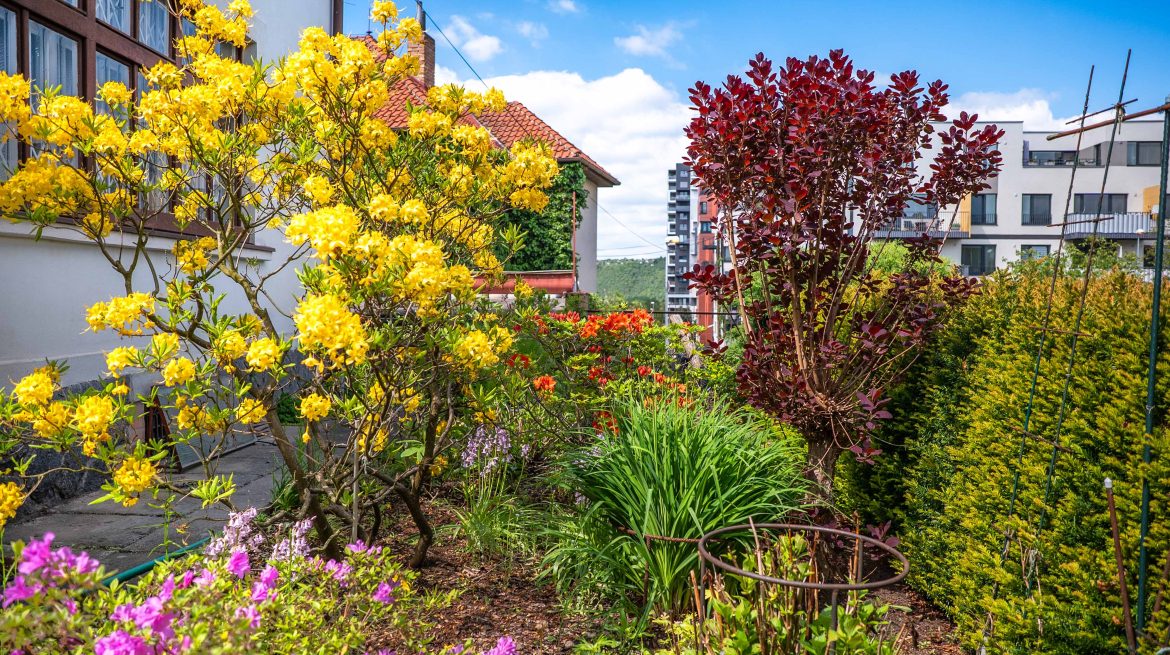
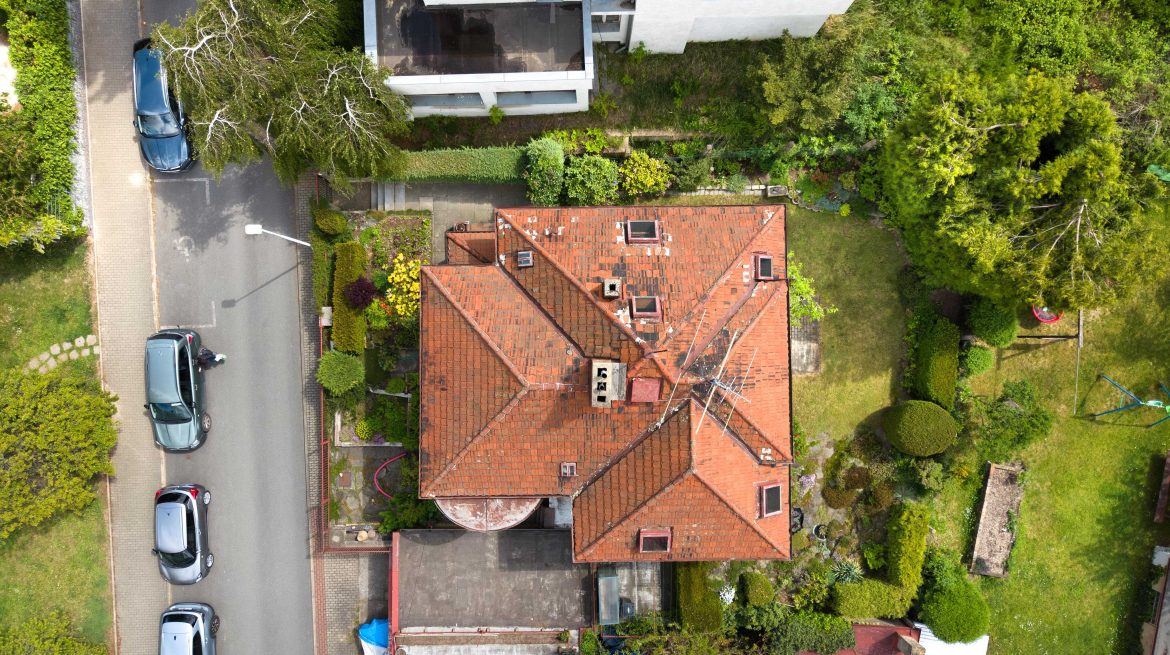
The house is pleasantly connected to a garden of 240 sqm. It is not overly demanding to maintain, yet it offers enough space for outdoor seating, barbecues, children’s play or a quiet afternoon with a book and coffee. Exactly the kind of greenery that makes everyday life in a Prague house much more enjoyable.
According to the available documents, the house was built in 1934–1935 as a brick villa-style building on concrete foundations with a brick basement. The load-bearing walls of the ground floor and upper floor are built from solid fired bricks, while the basement walls are made of massive stone-brick masonry. The house has a segmented hipped roof with a wooden roof structure and plain clay tiles. The windows are wooden double casement windows, the interior doors are also wooden, and the house retains a number of elements that underline its original character.
The property is connected to the public water supply and sewer system. There is also a dug well in the garden, used as a utility water source for watering the garden. Heating is provided by a stationary Viadrus gas boiler, the heating system consists of cast-iron radiators, and hot water is prepared in an electric storage tank. As an additional heat source, there is a wood-burning stove in the living room. A telephone/data line is also brought into the house and a TV antenna is available.
A technical assessment of the house has also been prepared and will be sent to prospective buyers before the viewing, so they have enough time to review the technical condition of the property in advance.
Lešetínská Street in Modřany is one of those addresses where you can enjoy calmer Prague living while still keeping the city within easy reach. The surrounding area offers the amenities of Prague 12, including nursery and primary schools, shops, services and healthcare at Poliklinika Modřany. Public transport connections are provided by nearby bus and tram stops, making it convenient to reach other parts of Prague.
So, if you are looking for a family house in an attractive location of the capital, where you can start living right away and gradually shape it into a true home, this may be the beginning of your new chapter. We will be happy to show you the house in person.
Please book viewings using the contact form or the phone number provided.
The property can be financed with a mortgage loan. We will be happy to help you arrange it.
The Energy Performance Certificate is currently not available. For this reason, we temporarily state energy class “G”, i.e. extremely inefficient.
Are you interested in my offer?
More real estate